
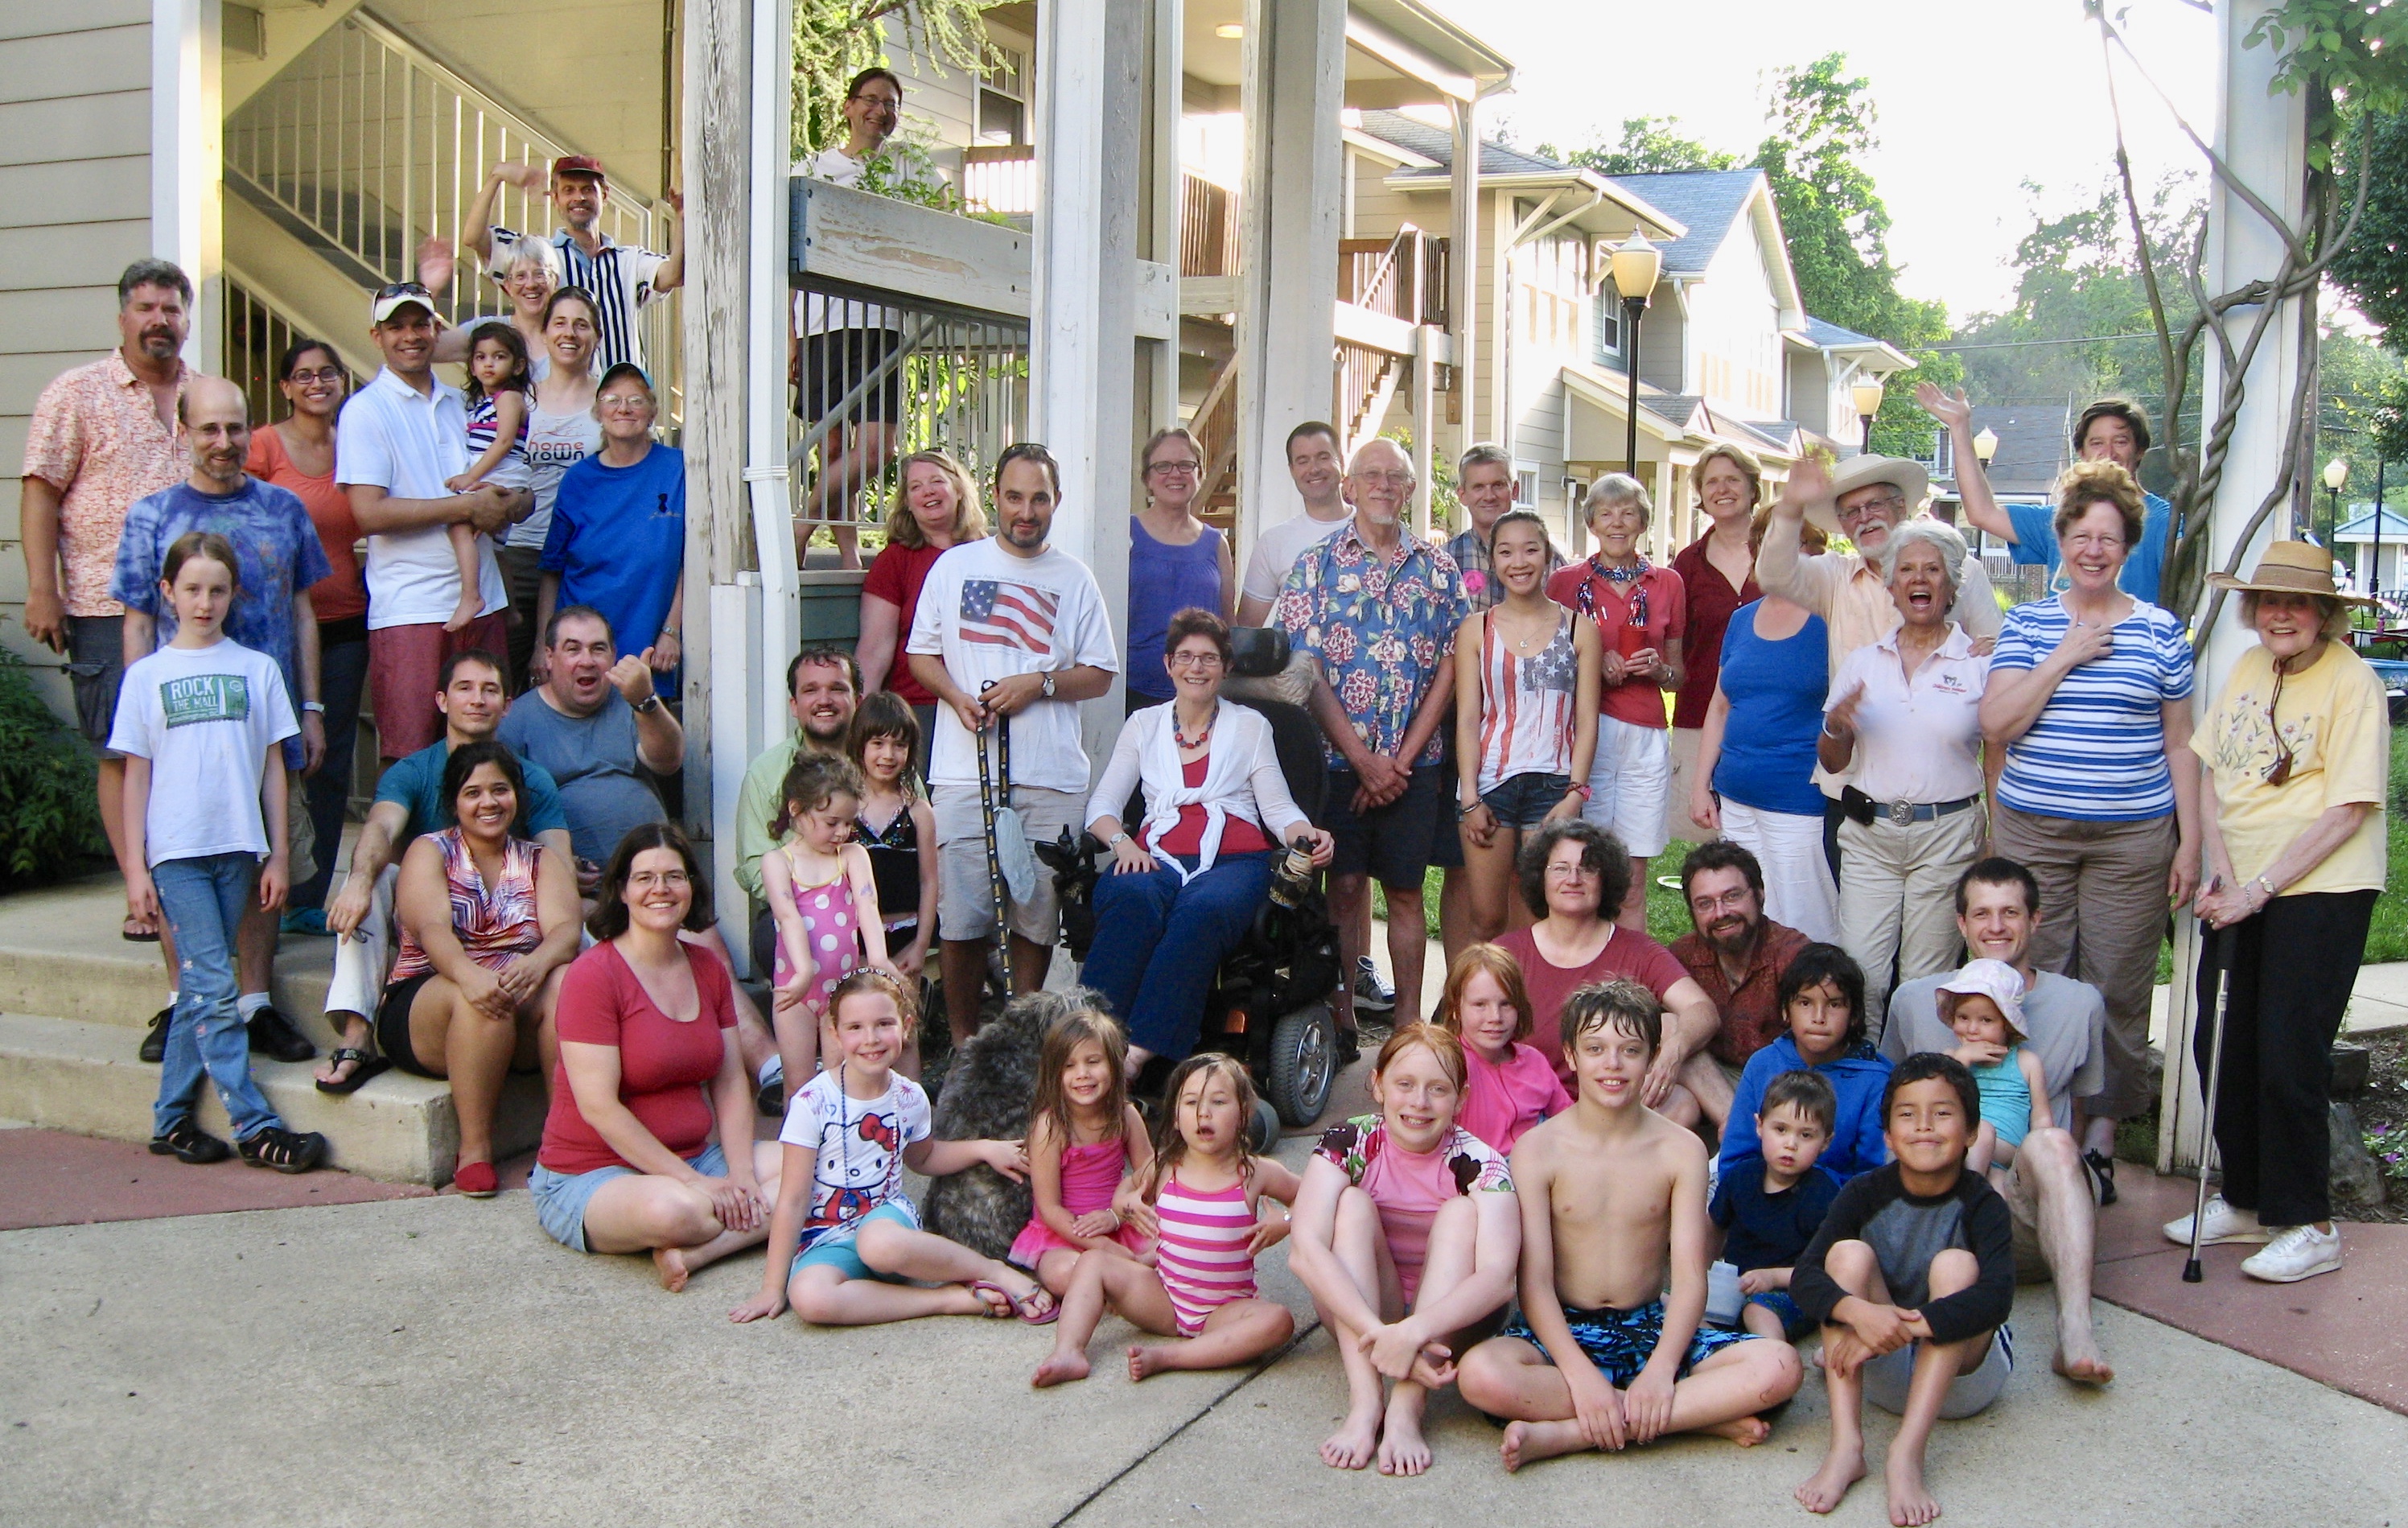
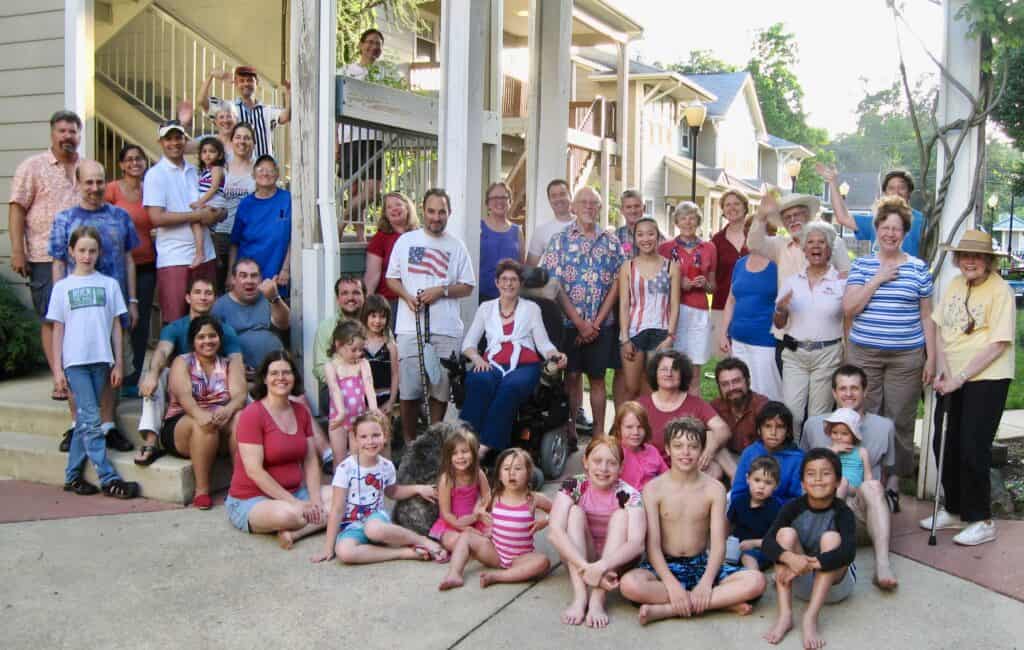
Takoma Village is a multi-generational cohousing community made up of 43 privately owned townhouses and flats. Our numbers fluctuate, but the community usually includes 60 to 65 adults and 10 to 15 children. Residents range in age from infants to octogenarians. Typical of most cohousing communities, we represent many interests and occupations. We have members from many ethnic, religious, and cultural traditions; residents of differing sexual orientations; and neighbors with varying levels of ability. We’re a mix of omnivores, vegetarians, and vegans who nevertheless enjoy sharing meals together.
Breaking bread together is one of the main ways we build social bonds, so participation in community meals is expected. We have meals together several times a week, including monthly potlucks, occasional brunches, summer cookouts, and delicious holiday feasts. Workers share lunch together on work days.
We are largely self-managed. At Takoma Village, each adult is expected to join one or more of our many teams and contribute six hours per month to carrying out the tasks of managing our finances, coordinating social activities, keeping the building in good repair, and landscaping the grounds. Efforts may include working on team projects or completing gardening, cleaning, or maintenance tasks on community work days, which are scheduled about once a month.
We are legally structured as a condominium, but we function non-hierarchically. We make major decisions together by consensus, taking the time to listen to and discuss each other’s concerns until we find creative solutions that work for everyone. We discuss and deliberate in membership meetings, which are held monthly. Less sweeping decisions may be made by a team after informing the community and addressing any concerns that are raised.
The 3,800 square foot common house is the social hub of our community. The central feature is a large dining room that is also used for meetings and parties. The attached kitchen is fully equipped for cooking community meals and preparing for parties and special events. It’s common to find children playing dress-up in the playroom, someone watching TV in the living room, or folks reading or chatting in the sunroom or fireplace nook. The common house also has several spaces with shared equipment, such as the office, laundry room, exercise room, and workshop. Two guest rooms are available to reserve.
Outdoors, we share spaces for grilling, gardening, and play. The paved piazza includes an area for grilling and eating al fresco and a tot lot for toddler play. Elsewhere on the property are several raised-bed gardens used for growing herbs and vegetables. A grassy fenced area at the rear of the property provides space for a hammock, a two-story fort, a sandbox, a tether ball, and running and romping by humans and dogs alike.
We encourage environmentally responsible living. From the beginning, we incorporated features designed to conserve energy and used green products in the construction of our homes. All 43 homes and the common house use geothermal heating and cooling. In 2015, we installed solar panels on our rooftops, which provide power for the common spaces and generate enough electricity to return some to the grid. Takoma Village is an infill development, densely built on only 1.4 acres of previously-vacant land between a small commercial area and an established residential neighborhood. Our location near Metro and bus lines allows many of us to commute by public transit, while cyclists use the dedicated bike lanes nearby.
The homes at Takoma Village are a mix of 20 flats and 23 townhouses. The flats have one or two bedrooms and are located at ground level or are accessible by elevator. The two-story townhouses have two to four bedrooms. The homes range in size from 658 to 1,921 square feet of living space and usually have an open floor plan designed to make the compact dwellings feel light and airy. Most homes have an outdoor seating area in the front and a balcony or small deck in the back. Each household has one assigned parking space in the lot at the rear of the property.
We welcome new residents who are well-informed about Takoma Village and eager to become active participants in the community. You are invited to participate in our tours, meetings, social events, and work days in order to learn more about us. Please contact us (welcome@takomavillage.org) to request a schedule. You can also sign up for our email notification list by sending a blank email to TakomaVillageNotifications+subscribe@groups.io. You’ll be among the first to be alerted when a homeowner announces their home is for sale or rent and you’ll be kept informed of the dates for our quarterly tours.
Takoma Village Cohousing is an urban community that fosters mutual support and cooperation while respecting privacy. We welcome diversity, encourage ecologically responsible living, and value active participation in the larger world.
People become members of Takoma Village when they buy a home here. Other residents (such as family members, roommates, and tenants) can become associate members. We welcome new residents who are well-informed about Takoma Village and eager to become active participants in the community. But first, we want you to understand what cohousing is about and what life is like here so you can be sure Takoma Village is a good match for you. See the Guide for Prospective Residents on our website (www.TakomaVillage.org) for steps you can take to get to know us.
Public tours are scheduled quarterly, usually in early March, June, September, and December. See our website (www.TakomaVillage.org) for registration information or to arrange a guided tour if you live outside of the Washington, DC, metropolitan area.
The whole membership decides collectively.
Everyone must agree before moving forward.
Power and responsibility are shared relatively equally among members.
We are non-hierarchical and make major decisions by consensus in meetings of the full membership. Less sweeping decisions may be made by a team after informing the community and addressing any concerns that are raised. We have several main teams and numerous subteams. A professional management company maintains our accounting records and assists in the hiring of contractors.
Members maintain separate personal finances with minimal sharing.
Regular fees: Yes
Labor: Encouraged or suggested
Members with pre-existing debt: allowed
Takoma Village homeowners pay a monthly condo fee, which is used to fund the operating budget for the community. The amount ranges from approximately $490 to $870 a month and varies by the size of the home. Each adult is expected to join one or more of our many teams and contribute six (6) hours per month caring for the buildings, grounds, or social life of the community. Members are expected to attend monthly membership meetings and to serve once a month on a meal team.
Common House, Garden(s), Workshop, Large Scale Kitchen, Fire pit, Swingsets & play areas, Gym or sports area, Internet
Within city limits with access to urban amenities and infrastructure.
Private homes with shared common facilities, designed for neighborly
interaction while maintaining independence.
There are no needs and offers
We use cookies to improve your experience on our site. By using our site, you consent to cookies.
Manage your cookie preferences below:
Essential cookies enable basic functions and are necessary for the proper function of the website.
These cookies are needed for adding comments on this website.
A residential project: people live here as their primary home.
An institution, business, network, or project that isn’t a residence (e.g. a learning center, farm, or network with no one living there full-time).

{{ item.label }}
{{ item.value ? item.value : currencyFormat( item.amount ) }}
Subtotal
{{ currencyFormat( pricing_summary.total_amount ) }}
There are no results matching your search